From possibility
to place.
A clear sequence helps you understand what happens next. We shape the scope around your project and keep design, cost, and construction in conversation as the work develops.
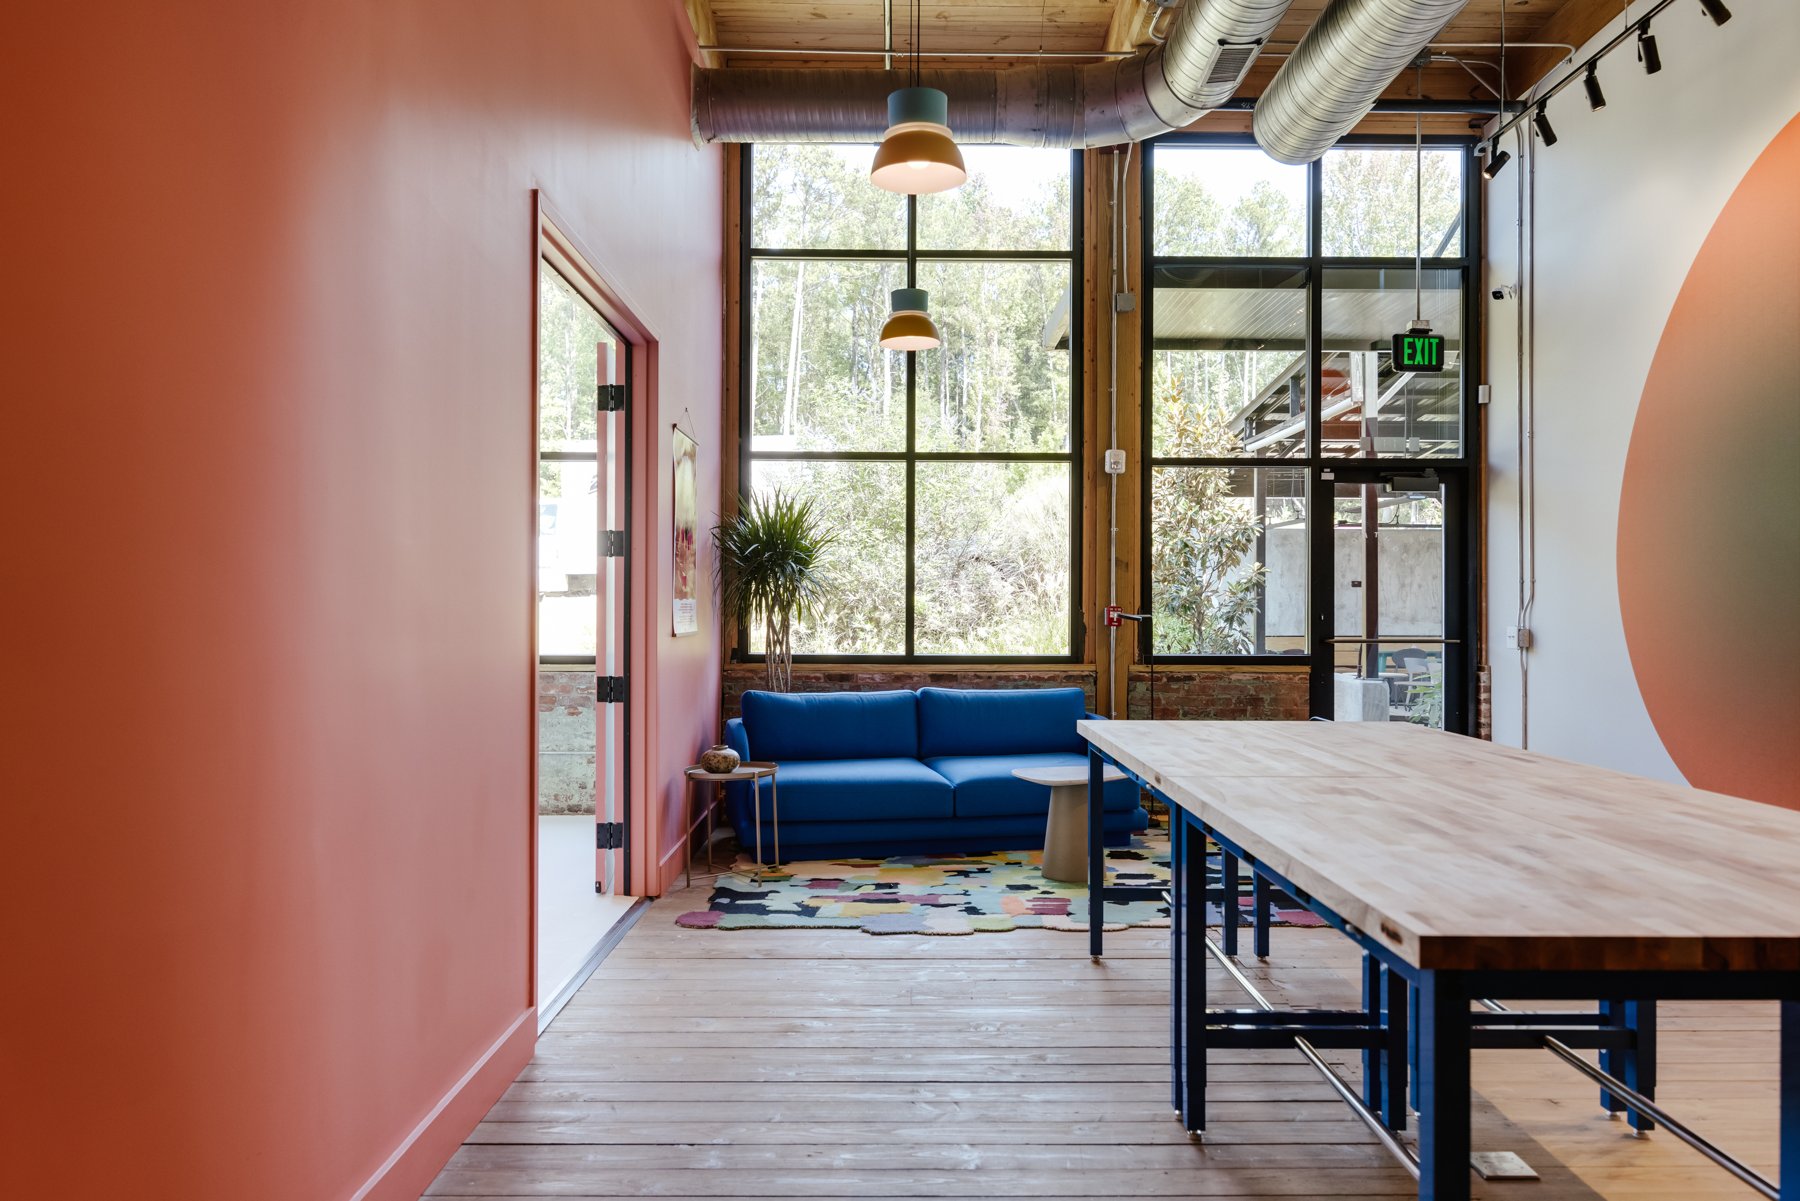
Understand
We begin with your goals, your site, and the way you want to use the space. We discuss priorities, the working budget, timing, and which services make sense.
Outcome / A clear brief and an agreed scope.
Explore
We study the possibilities through concepts, plans, and visual studies. You can compare the important choices and understand how the design responds to the site and budget.
Outcome / A design direction with a reason behind it.
Resolve
The preferred concept becomes a coordinated set of decisions: materials, systems, details, fixtures, and finishes. We develop documents, coordinate consultants, and support permitting within the agreed scope.
Outcome / Documents and selections that prepare the project for construction.
Build
For integrated projects, Basic-Build manages construction with the design team involved as agreed. Scope, pricing, selections, and changes remain part of an active conversation.
Outcome / A coordinated path from the drawings to the finished work.
Settle in
We work through the punch list and closeout, orient you to the finished spaces, and help bring the project to a considered conclusion.
Outcome / A place ready for its next chapter.
Design + build
Architecture, interiors, and construction coordinated through the appropriate Basic-Workshop entities and agreements.
Design services
A defined architecture or interiors scope, with coordination alongside your chosen builder as agreed.
Build or develop
Selected construction projects with existing designs, or an early conversation about a development opportunity.
Good questions.
Do we have to use every service?
No. We offer standalone architecture, interiors, and selected construction services, as well as an integrated approach. We will recommend a scope that suits the project.
When should we involve Basic-Workshop?
Early is useful—even before buying a property or finalizing a scope. A feasibility conversation can identify questions that deserve investigation before you commit to design or construction.
How do you approach the budget?
We discuss priorities and investment early, then revisit scope and cost as information develops. Estimates become more detailed as the design and selections are resolved. We explain tradeoffs and agree on changes with you; a preliminary estimate is not a guaranteed construction price.
How are design and construction contracted?
Basic-Workshop brings together Basic-Design LLC, Basic-Build LLC, and Basic-Development LLC. Each proposal identifies the responsible entity, scope, fees, and terms. Design and construction commitments are established through the appropriate agreements.
Where do you work?
We are based in Athens, Georgia and work with clients across the Southeast. Design and construction service areas differ, so we confirm fit, availability, and any location-specific requirements at the start.
How long will our project take?
Timing depends on the scope, site, decision-making, consultant work, permitting, and construction conditions. We develop a project-specific schedule after understanding your goals and constraints.
Your next chapter
starts with a conversation.
A new home, a thoughtful renovation, a place for your business. Tell us what you have in mind.